
A 45 Metre Ceiling Over 40,000 m²: Photographing a Logistics Warehouse in the Madrid Corridor
The Project
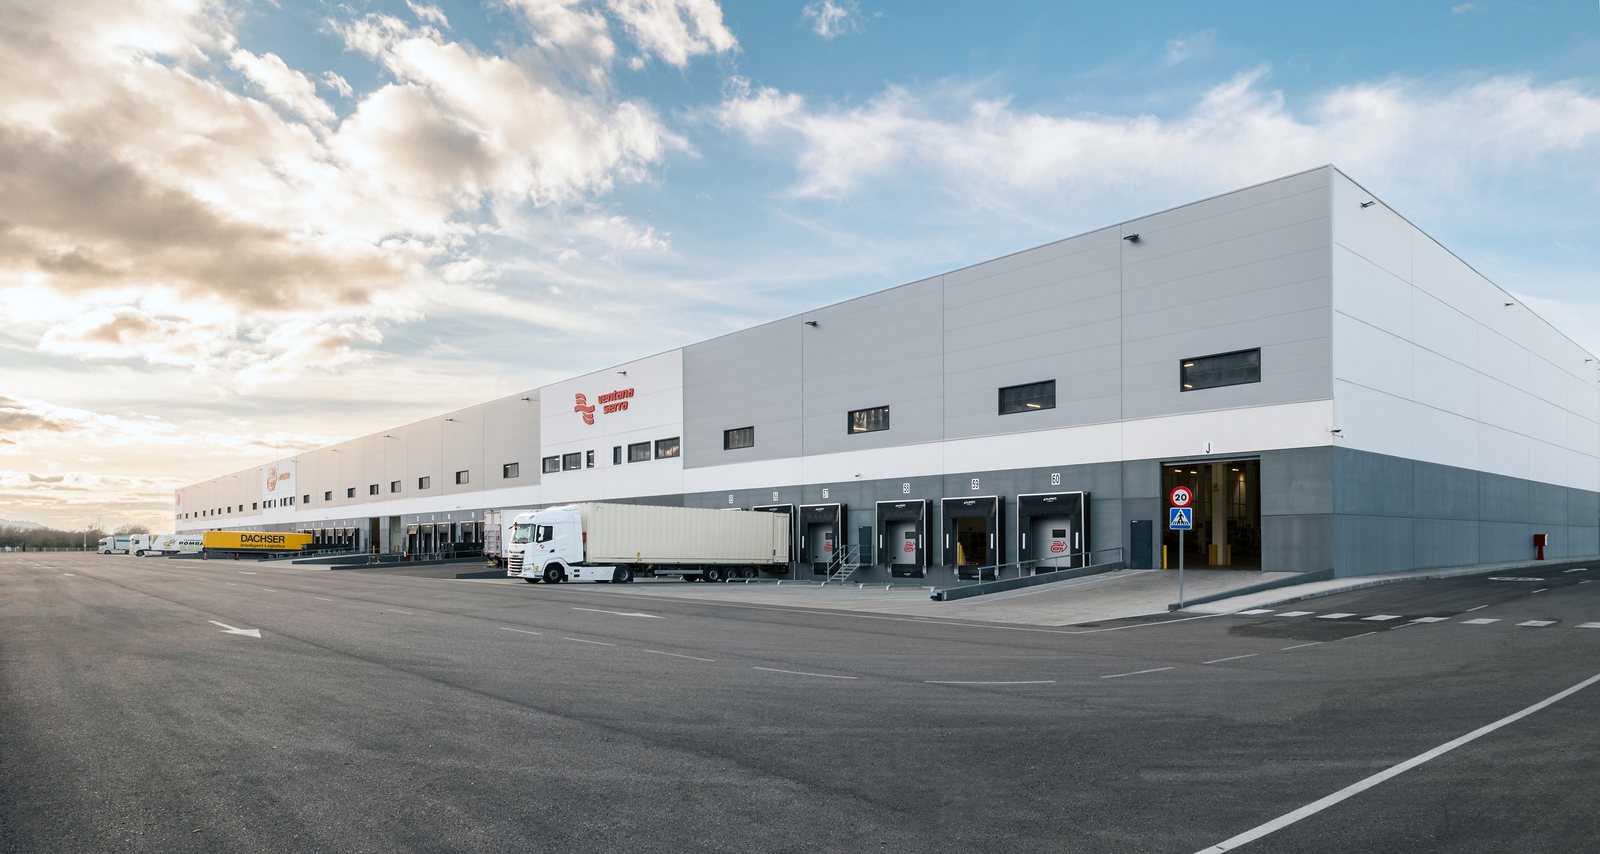
A logistics warehouse of roughly 40,000 m² beside the A2, in the corridor that carries most of Madrid’s distribution capacity. The building is a leased asset: several operators occupy it, one unit stood vacant on the day of the ground shoot, and the party who needed the photographs was none of them. It was the owner.
The commission reached us through a French production agency working for that owner. They had a portfolio of buildings to document and a house look already established across it. What they wanted from Madrid was a set of frames that would drop into that portfolio without looking like a different photographer had taken them.
That framing decided almost everything about how the job was run.
The Brief
Around forty to fifty images, interior and exterior, ground and aerial. A written brief arrived as a reference deck, slide by slide, showing the angles the owner expected: the full footprint, the dock faces on both sides of the building, the road access and its relationship to the motorway, and closer frames of the operating floor.
Two instructions in that deck mattered more than the rest.
The first was that the deck was not a mood board. It was a specification, and the images had to answer it slide for slide.
The second was the delivery format. Every file was to be handed over as an unprocessed RAW. The agency would do its own post-production so that this building would match the others in the set.
The Challenge
Restricted airspace over the whole site
The location sits inside a military control zone and also falls under airport regulation. On a site like this a drone flight is not a decision taken on the morning of the shoot. We flagged the airspace on the first day of the enquiry, before quoting, and advised filing at least two weeks ahead.
The approval that came back carried a hard altitude ceiling of 45 metres and a defined operating radius.
Forty five metres is low for a building of this footprint. It is the difference between standing back and taking the whole thing in one frame, and having to construct that same impression from a sequence of passes.
Birds
The Henares corridor is raptor country. Common buzzards and red kites hold territory along it, and on the day of the flight they engaged the aircraft repeatedly, diving at it through most of the session.
For stills this is manageable. The drone can be placed, the frame taken and the position vacated inside a few seconds. For continuous video passes it is not manageable at all, because a clean orbit needs an uninterrupted flight path and there was no stretch of sky where one could be flown.
December light and a live building
The ground work fell in December, which in Madrid means a short list of usable days and rain on most of the others. The warehouse was also working. Lorries were at the docks, order pickers were moving, and none of it was going to stop for a photographer.
Movement, without owning the decision about it
The owner wanted the building to look alive rather than staged. Long exposure treatment was mentioned. But the agency, not us, was doing the post, so any motion effect baked into a file would have removed a choice that belonged to them.
Our Approach
Two visits instead of one
We proposed splitting the production. Ground photography would go ahead on the first clear December window, and the aerial work would wait until the permits were properly in place.
That decision cost us a second travel day and it was the right call twice over. It let the ground set be shot in good light instead of being held hostage to airspace paperwork, and it gave us a scouting visit before the flight, so the aerial day started with the positions already known.
Diagonal passes instead of an orbit
Under a 45 metre ceiling and a fixed radius, the whole building will not fit in a single frame from any legal position. So it was covered as a set: diagonal passes carrying the full footprint, both dock faces, and the yard with its road connection out to the motorway, plus closer frames flown from the sectors where the birds were not engaging.
The coverage the brief asked for is there. It is assembled from angles rather than taken from one, and that was the only shape it could take inside the approval we held.
Shot to someone else’s plan
Working to a reference deck is a different discipline from working to your own eye. Each slide was treated as a frame to be matched, and the sequence on site followed the sequence in the deck rather than the sequence that happened to be convenient. The dock faces on both sides, singled out in the brief, were shot as a pair so they could be read against each other.
Activity in frame, decisions left open
Rather than baking in long exposures, we made sure every frame that could carry movement did carry it: a forklift crossing the floor, an operator at the controls, vehicles at the bays. Delivered as RAW, each of those frames still holds the full choice of how far to take the motion, and that choice stayed with the agency doing the grade.
Mixed light inside
The interior runs on high bay lighting with daylight coming through roof lights and open dock doors, which is three sources with three different colour temperatures falling on the same concrete. Exposures were placed to hold the roof structure and the floor together, so the neutral point could still be set in post without the shadows falling apart.
Selected Work
Deliverables
Every frame was handed over as an unprocessed RAW file, ground and aerial together, through a single cloud transfer.
No selects were culled on our side beyond removing technical failures, because a set that will be graded by someone else is more useful complete than curated. The agency made its own selection and took it to the owner.
The images published on this page are our own edits, made afterwards for our portfolio. They are not the versions the owner received, and that distinction is the point of the engagement.
Why This Matters
Logistics real estate is photographed for a reason that has nothing to do with advertising. Owners, funds and asset managers use these images to show a building to people who will never stand in it: investors, prospective tenants, valuers. What those viewers need to read from a photograph is size, access, condition and how the space actually works.
That makes it a documentation problem with an architectural standard attached, and it is unforgiving about two things in particular. Restricted airspace, which most Spanish industrial estates sit inside in some form. And consistency, because a portfolio photographed by four people in four styles cannot be compared building to building.
This project was both at once, and the way to survive them is the same: file early, shoot to the specification you were given, and hand back files that leave every remaining decision open.
Frequently Asked Questions
Yes, with lead time. TKM Photo flies under AESA operator registration and permits are coordinated for each assignment. On a site under military or airport control, filing two weeks ahead is realistic. What comes back may carry an altitude ceiling or a fixed radius, and it is better to plan the coverage around those limits than to discover them on the day.
By covering it as a sequence rather than a single view: diagonal passes that carry the full footprint, both elevations shot as a matched pair, and the access roads included so the building can be read in its setting. On this project a 45 metre ceiling made that the only available method.
Yes. Agencies and studios that maintain their own look across a portfolio often need the unprocessed file rather than a finished one, and we work this way regularly. The delivery is the complete take, not a curated selection. Source files are priced separately from the shoot; the terms are on our RAW file delivery page.
Yes, and on a portfolio project it is usually the right instruction. A reference deck is a specification. Each slide is matched as a frame and the site sequence follows the brief, so the set drops into an existing body of work instead of standing apart from it.
Yes. Live sites are the normal case in industrial work, not the exception. Movement is worked into the frames rather than scheduled around, and where the client wants motion treatment we make sure the movement is present in the file and leave the treatment to their grade.
Almost always something, and on many estates more than one thing. Spanish industrial land clusters around motorways and airports, so a site is often inside controlled airspace even when nothing on the ground says so. The operator must be registered with AESA, and depending on the zone the flight needs a specific authorisation that can carry an altitude ceiling, a radius, or a time window. We check the airspace before quoting, not after booking, and the detail is set out on our page about drone permits in Madrid.
Four things, and they are not the same four an advertiser would ask for. Scale, which means the full footprint read in one view or built from a set. Access, which means the yard, the dock faces and the road connection out to the motorway. Condition, which means clear frames of the floor, the roof structure and the dock equipment. And use, which means the space working rather than empty, because an operating building tells a tenant more than a clean one. A set that covers those four answers most of what a prospective tenant or a valuer will ask before they visit.
On this project one day on the ground and one aerial session, split into two visits three months apart because of weather and airspace timing rather than because the work needed it. A 40,000 m² building with interiors, both dock faces and aerial coverage is a full day of shooting; where the airspace is restricted, the limiting factor is usually the approval calendar and not the camera.
Yes. Assignments run across Spain and Europe, and travel is quoted with the project. The Henares corridor happens to be an hour from our base, which is why permit coordination and a return visit were practical here.
Because weather and airspace do not run on the same clock. Locking the ground work into the first clear window removes it from the critical path while the drone approval is still moving, and the first visit doubles as a scouting pass for the second.
Discuss Your Industrial or Logistics ProjectMore answers on the FAQ page, or ask us and you get an answer within one business day.